PROJECT 030
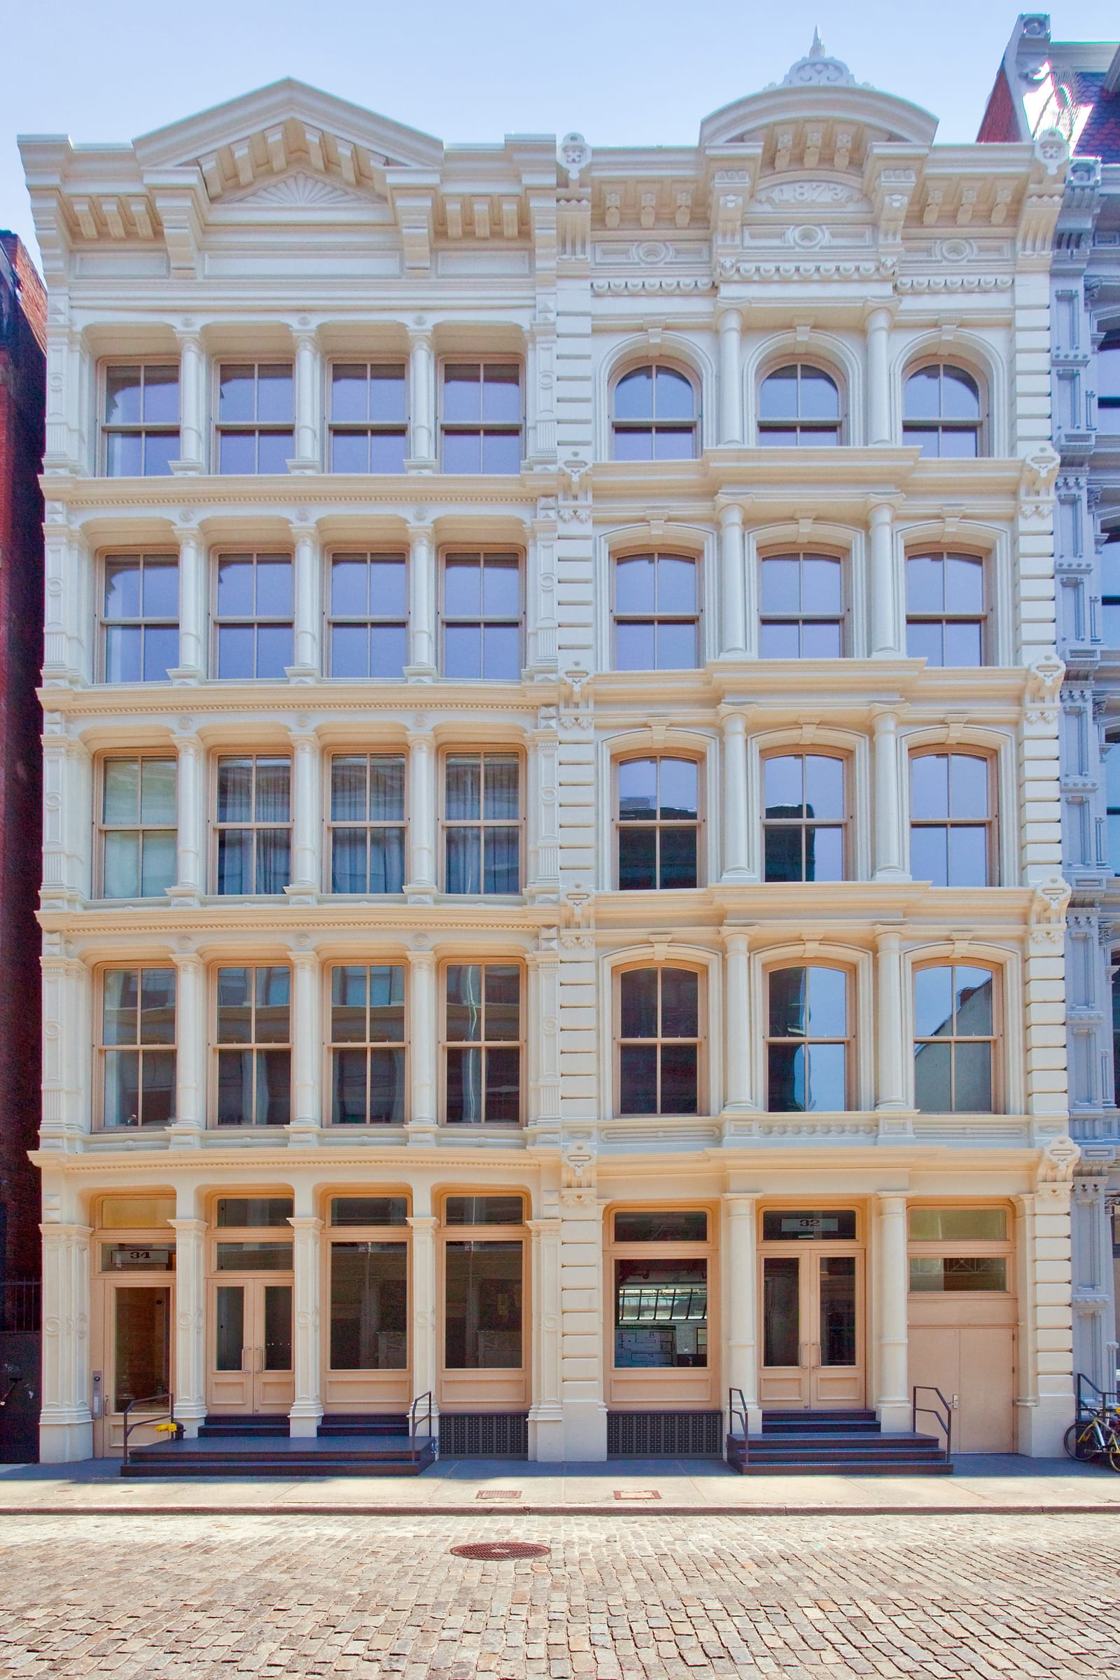
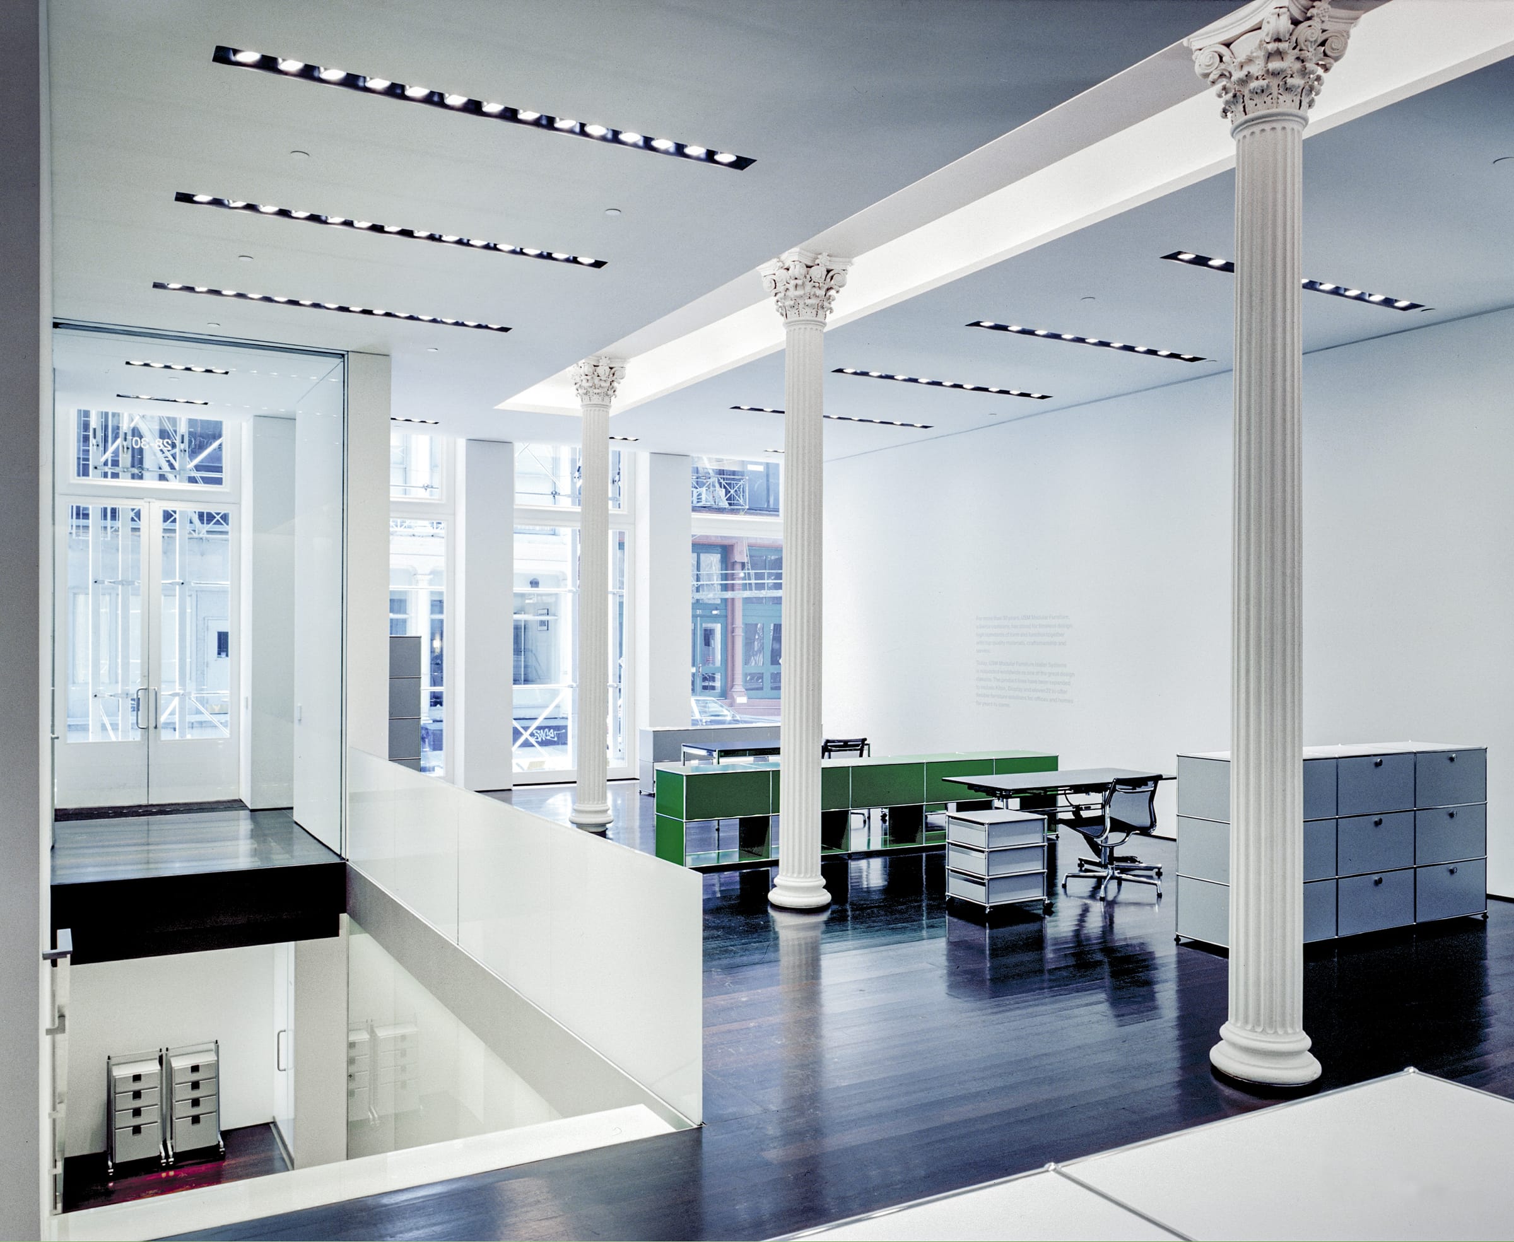
Mixed Use Soho Showroom and Offices
Commercial · New Construction

PROJECT 063
601 West 26th Street, New York City-Hugo Boss Showroom & Corporate Offices
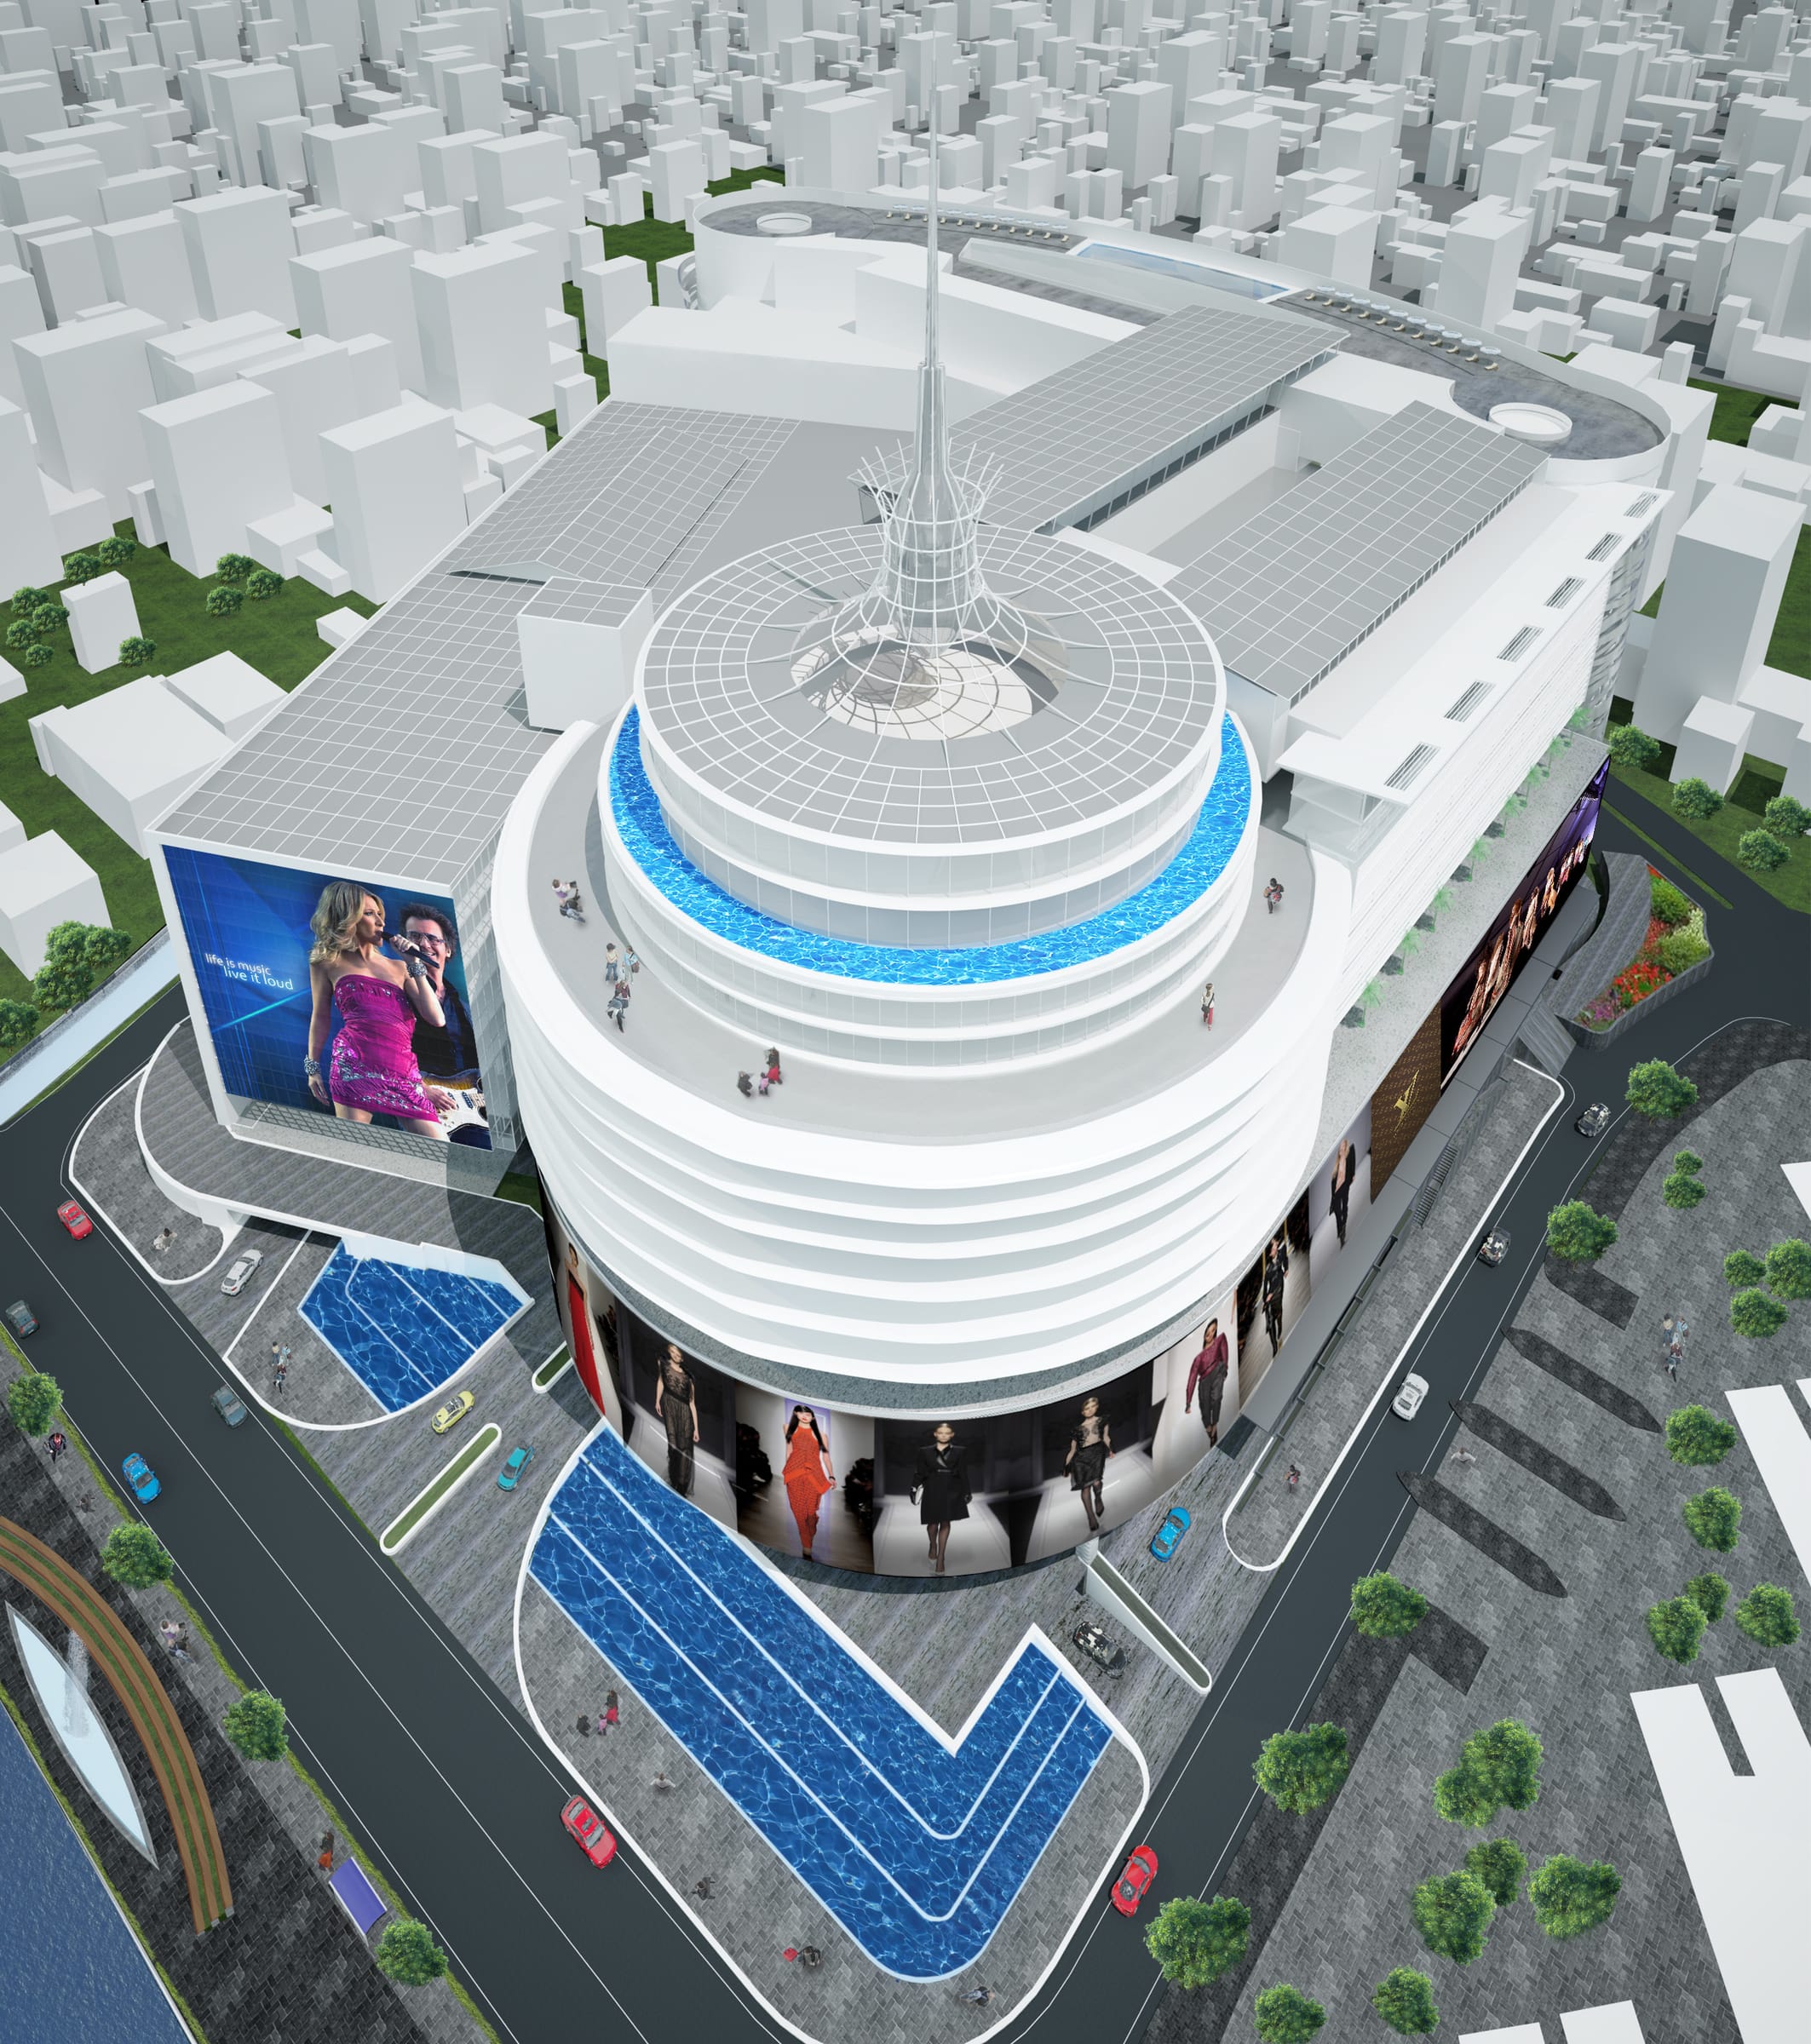
Thirty thousand square feet of showroom and offices for Hugo Boss’s New York corporate headquarters.
30,000 square feet of new showroom and office space for Hugo Boss' main corporate offices. MSM Architects headed by Thomas McKay provided full design and architectural services - design development, production of construction documents, consultant coordination, Building Department filing and construction supervision.