PROJECT 021
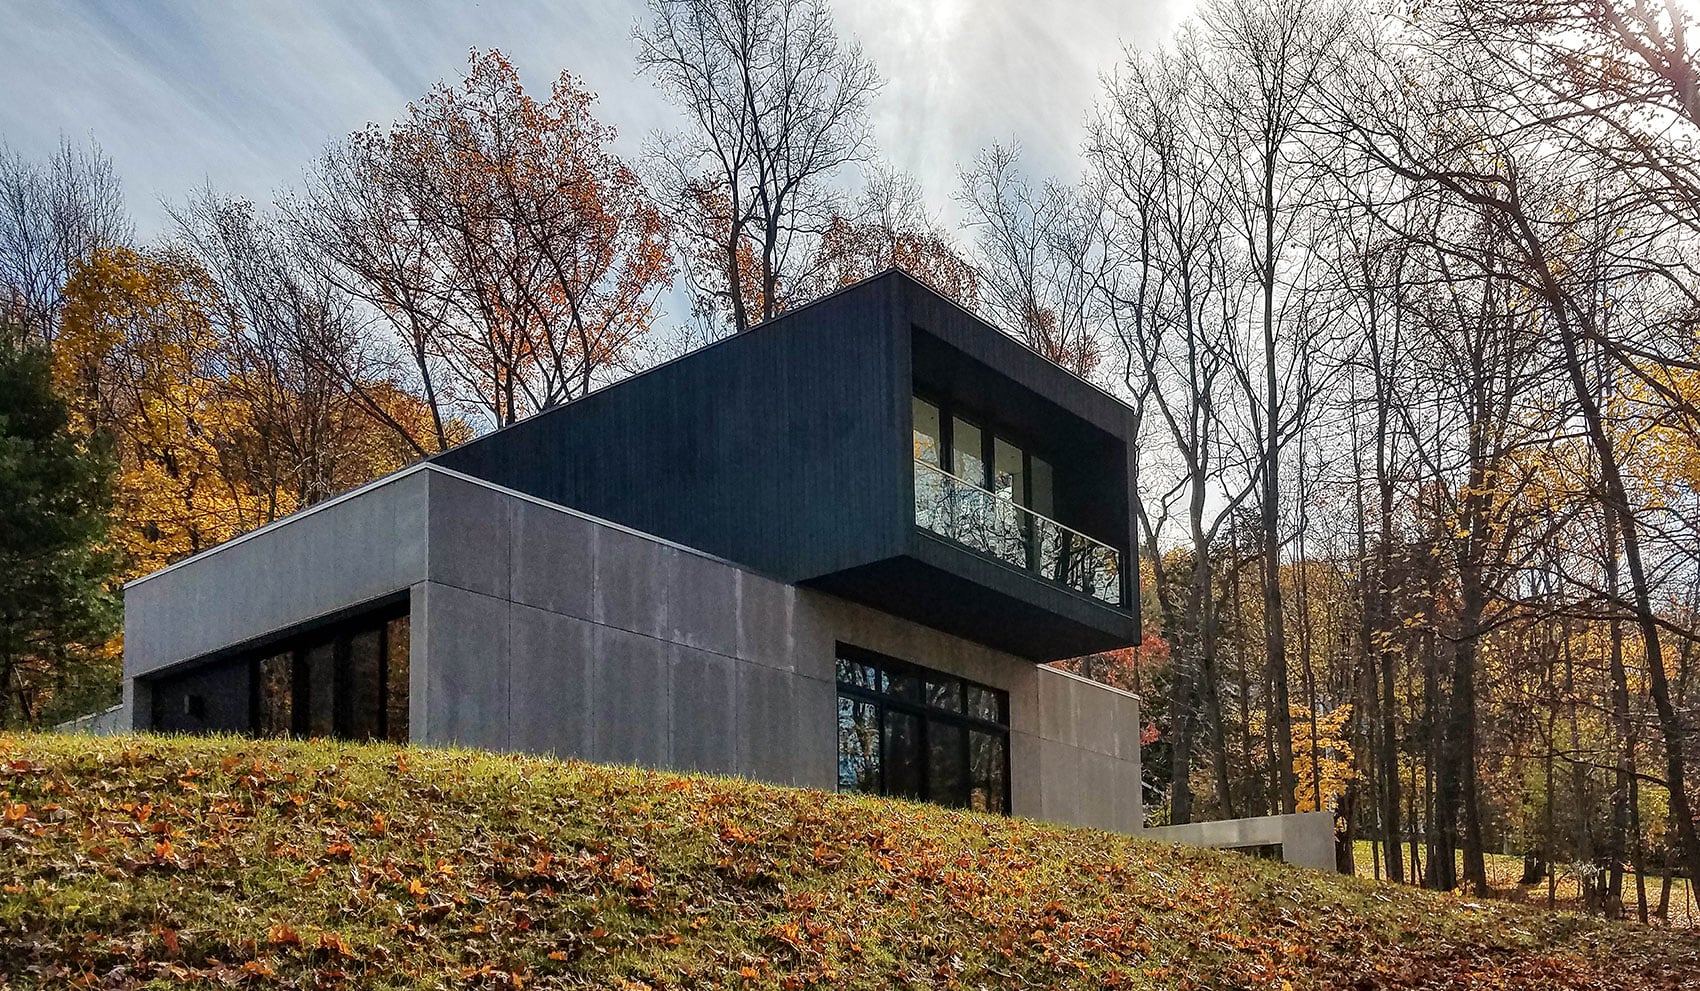
Hudson Valley Villa
Residential · New Construction
PROJECT 052
20 Desbrosses Street, New York, NY
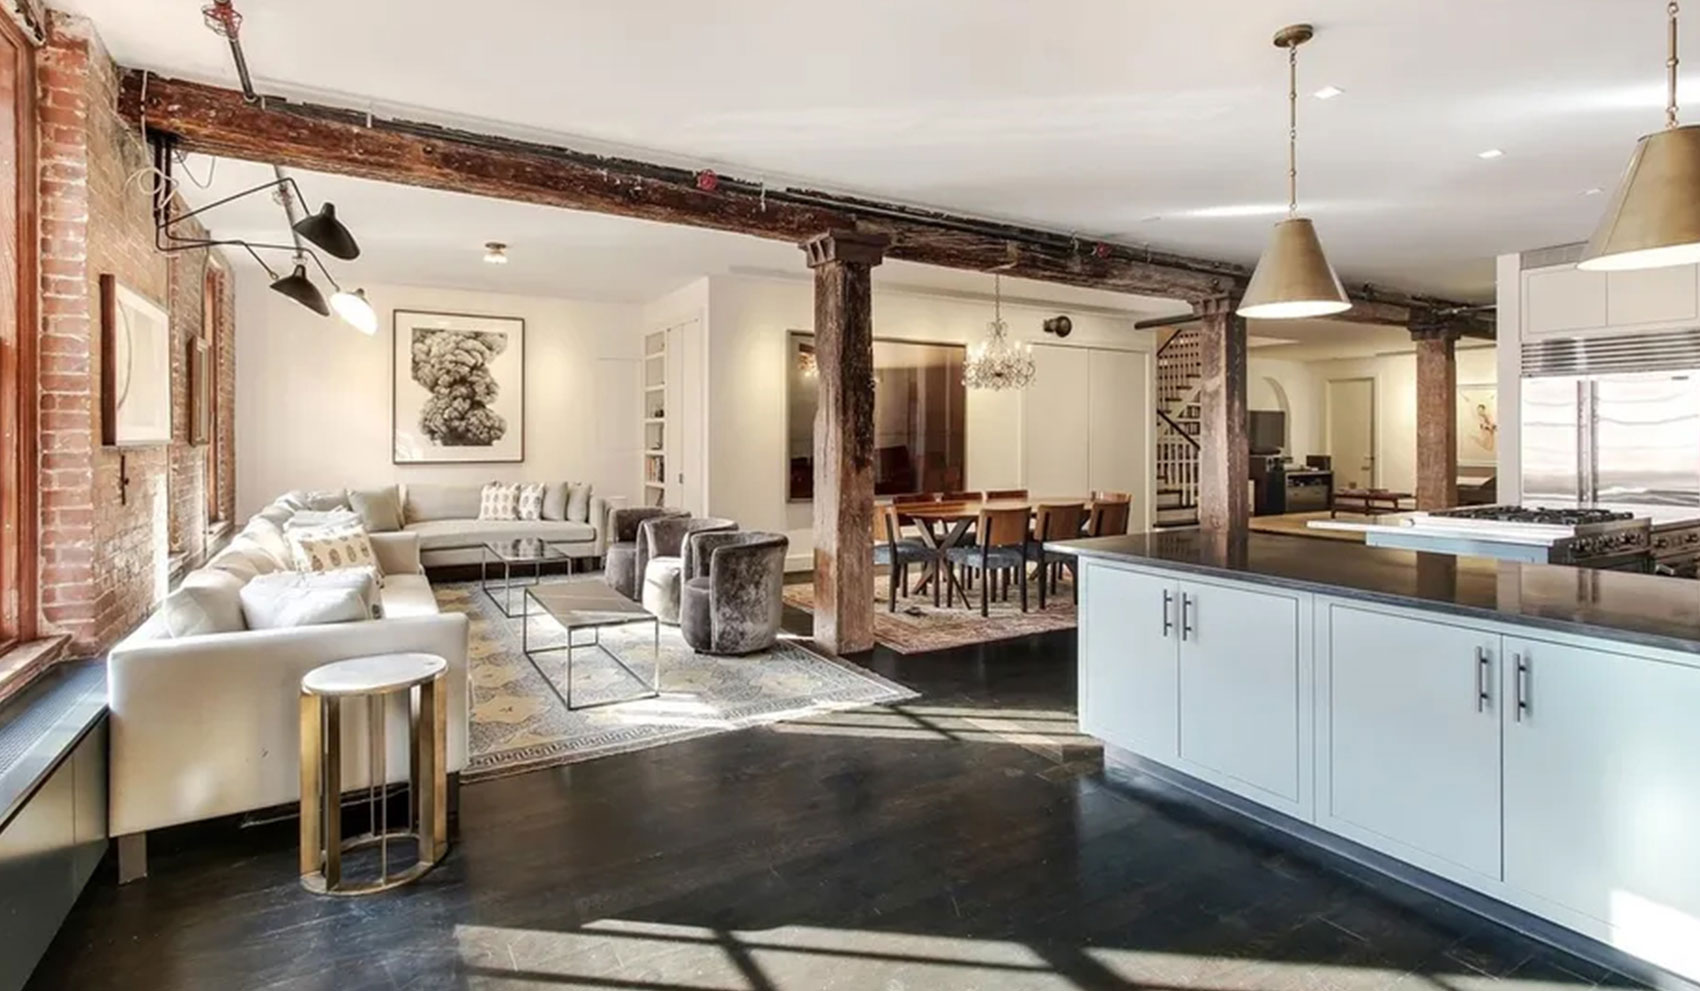
A 7,000-square-foot SoHo loft that keeps its rough beams and columns inside a spare, transitional plan.
Full renovation of a 7,000 SF loft apartment. The design is minimal and transitional and incorporates the existing rough-hewn beams and columns to create another layer and dimension to the space. Some traditional materials and craft were combined with modern details to add complexity to the design. MA/D provided full design services, building department filing, MEP and Structural consultant coordination, and construction administration services. The interior design was done in collaboration with Samantha Crasco.