PROJECT 021
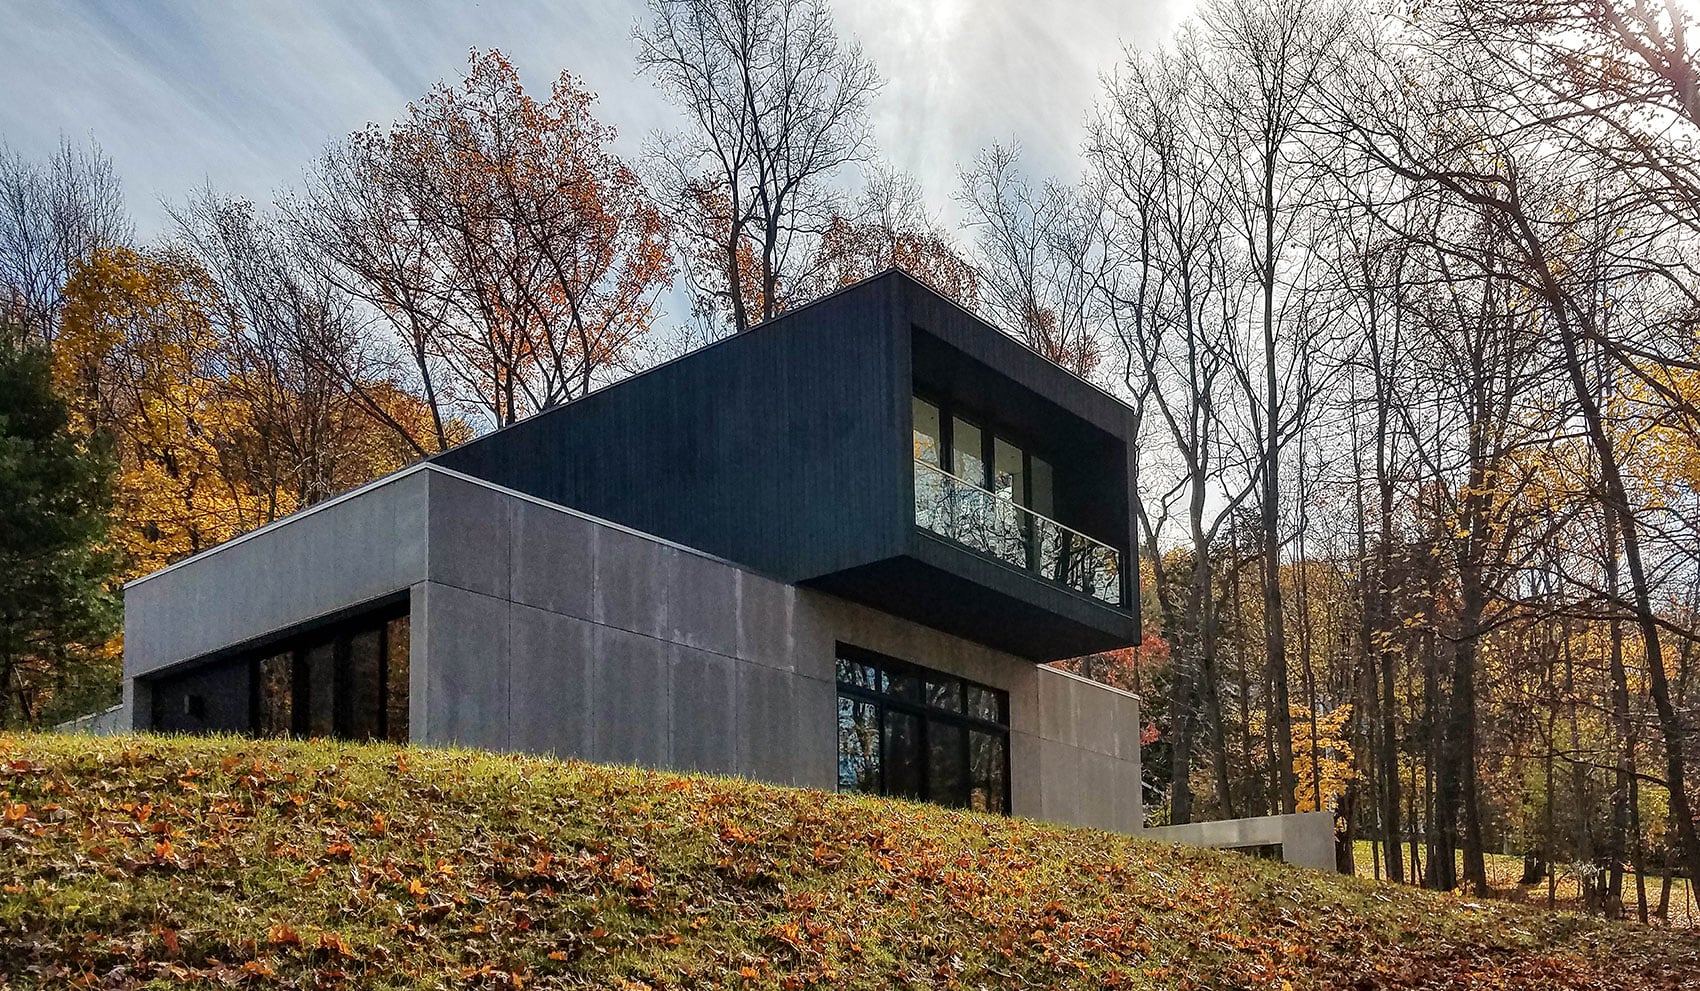
Hudson Valley Villa
Residential · New Construction
PROJECT 040
25 Central Park West, New York, NY
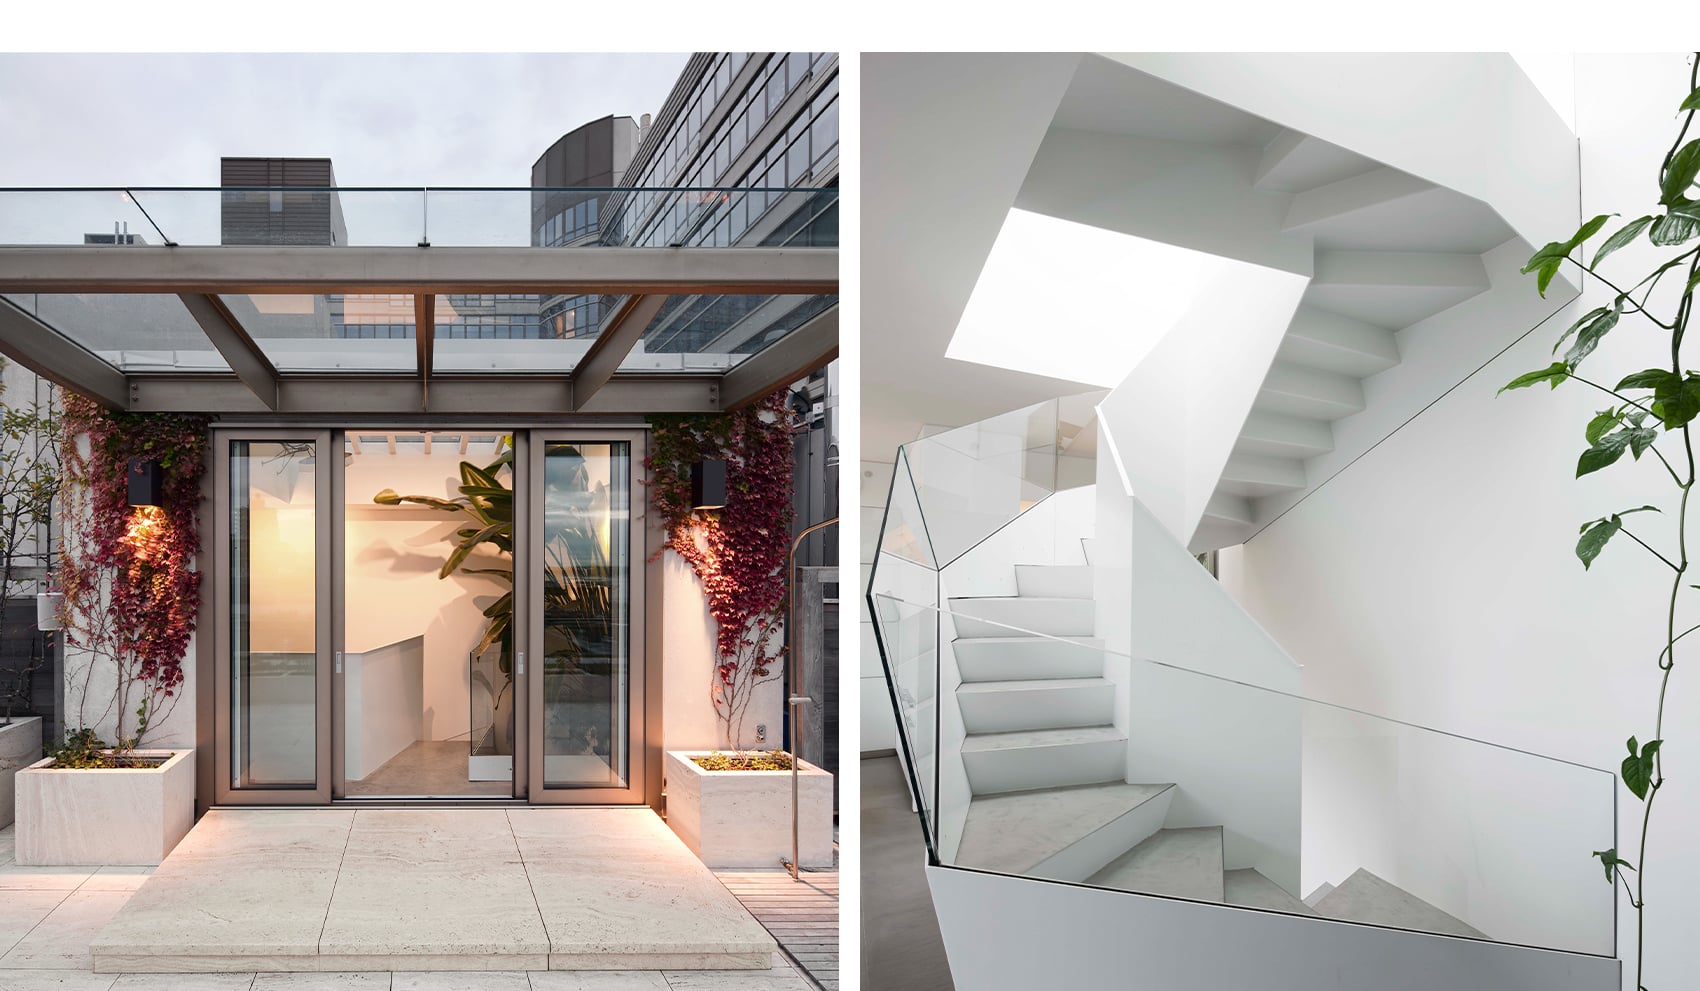
A Century Condominium apartment facing the park, organized around a laser-cut steel stair traced from the trees outside.
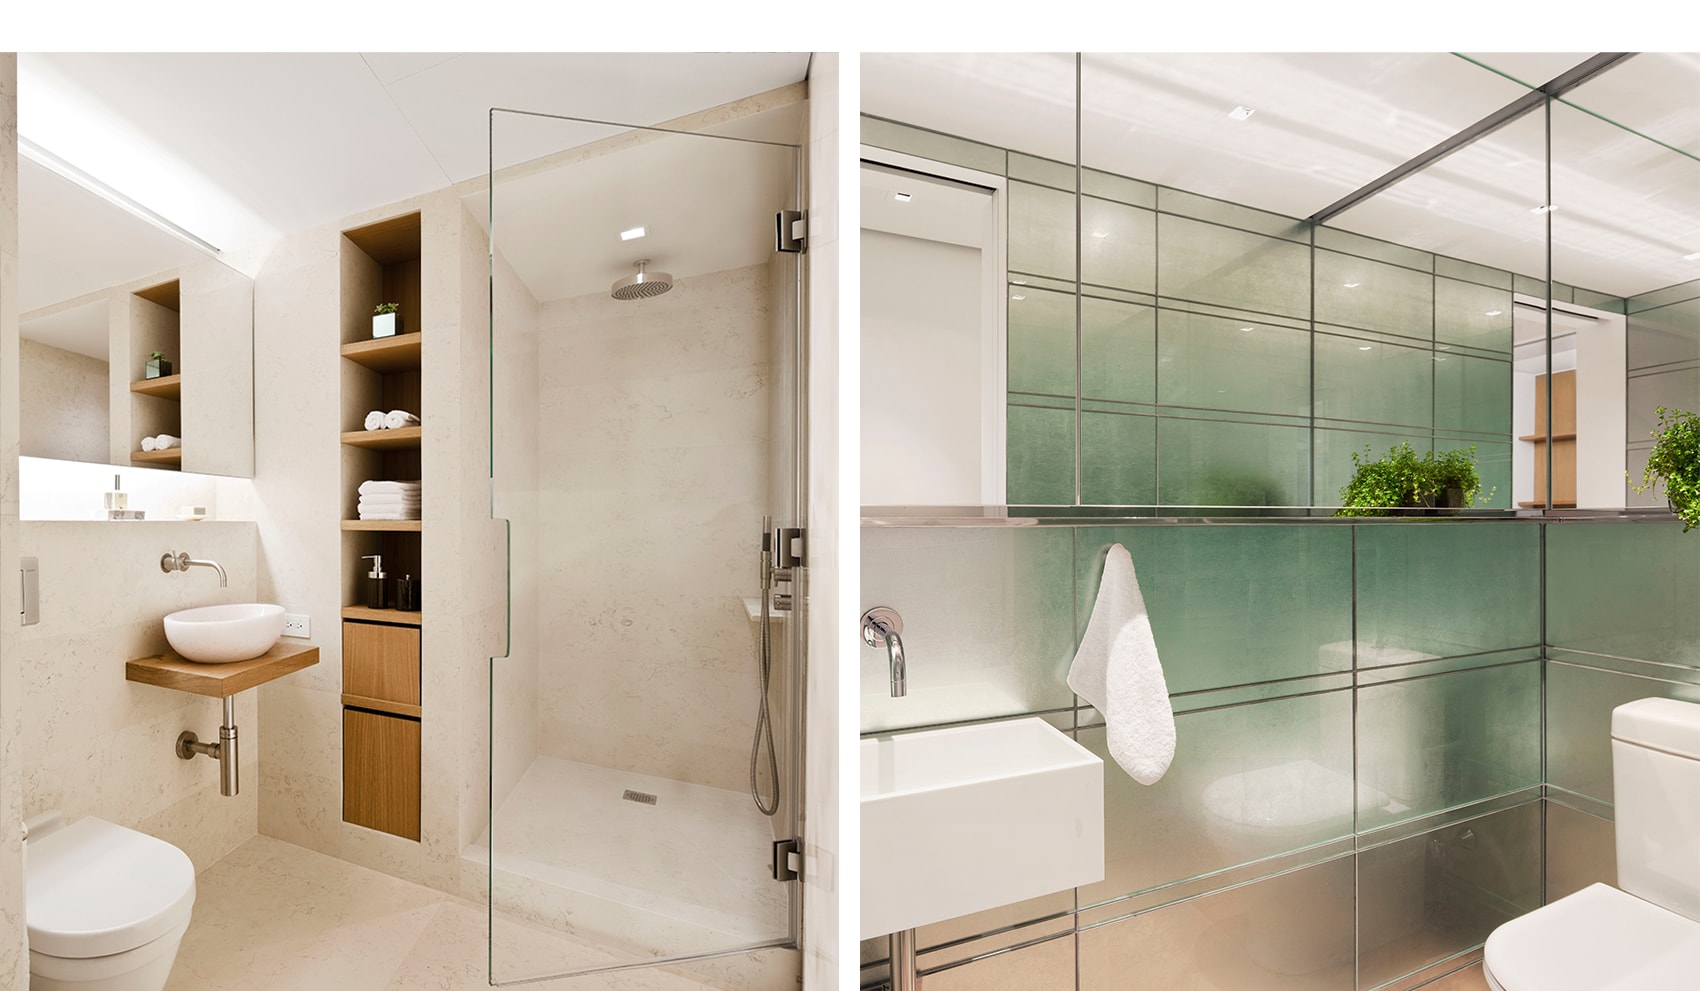
This residential gut renovation in the historic Century Condominium on Central Park West employed a design strategy that focused outward towards Central Park. The new laser cut, powder coated steel stair used tracings of the trees directly in front of the apartment along with their branch structures to make the stairs structure. Precious materials and fine detailing were employed to partner with the original building’s designed intensity. MA/D provided full architectural services and interior design services. McKay worked with Lilker Associates to design custom design of air conditioning units to fit into existing openings on the NYC Landmarked facade. McKay also provided consultant coordination, NYC Building Department and NYC Landmark Preservation Commission approvals.
Previous project
← 135 Indiana Ave Atlantic City NJ-Mixed Use Development
Next project
Maxwell's Chophouse →