PROJECT 038
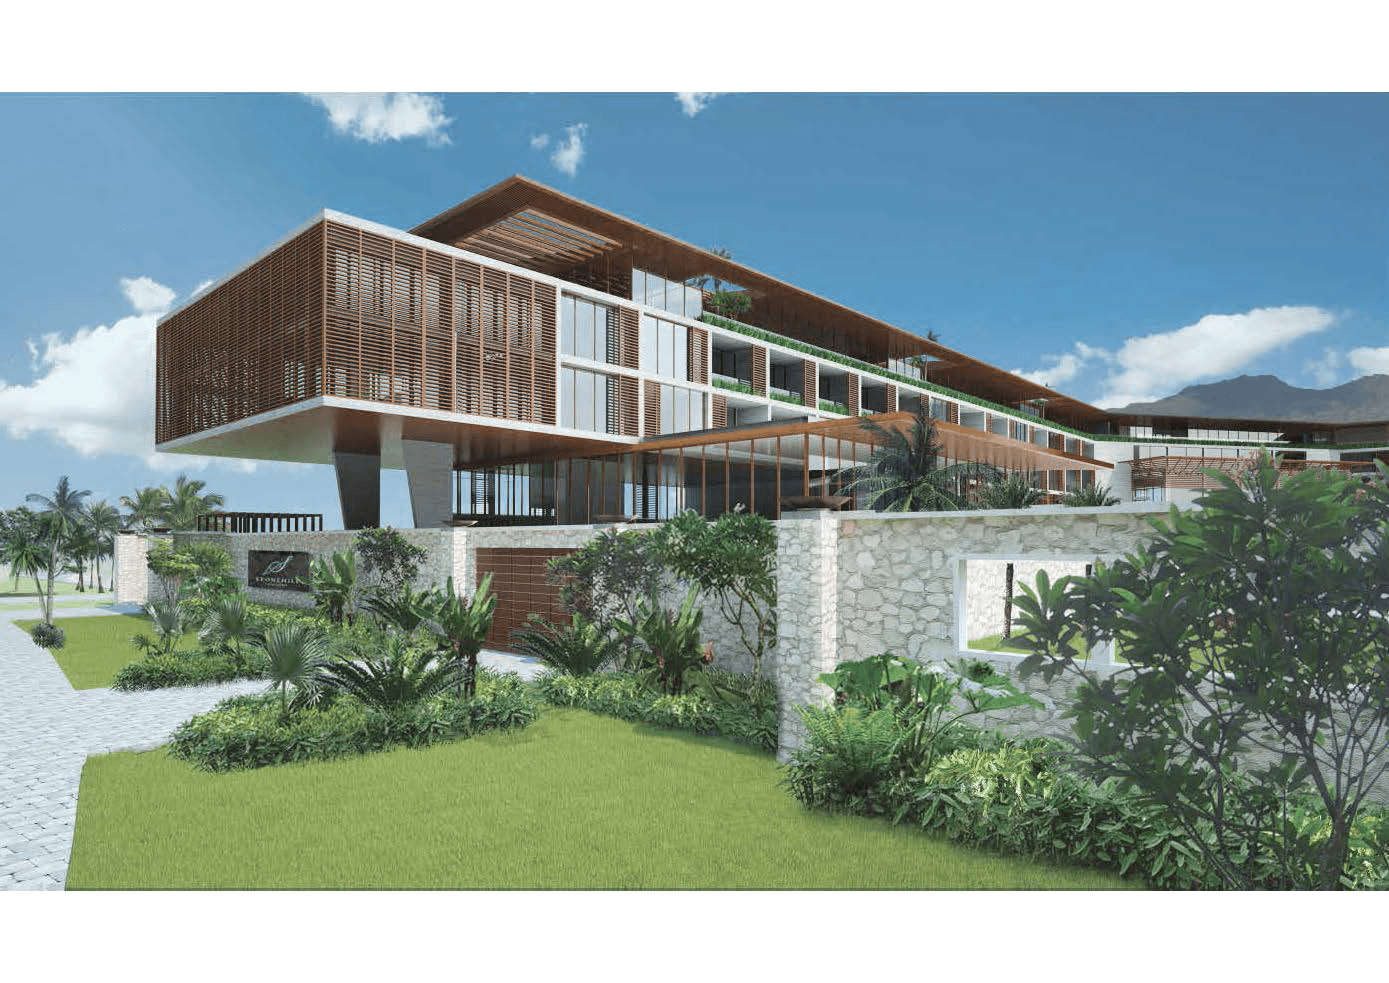
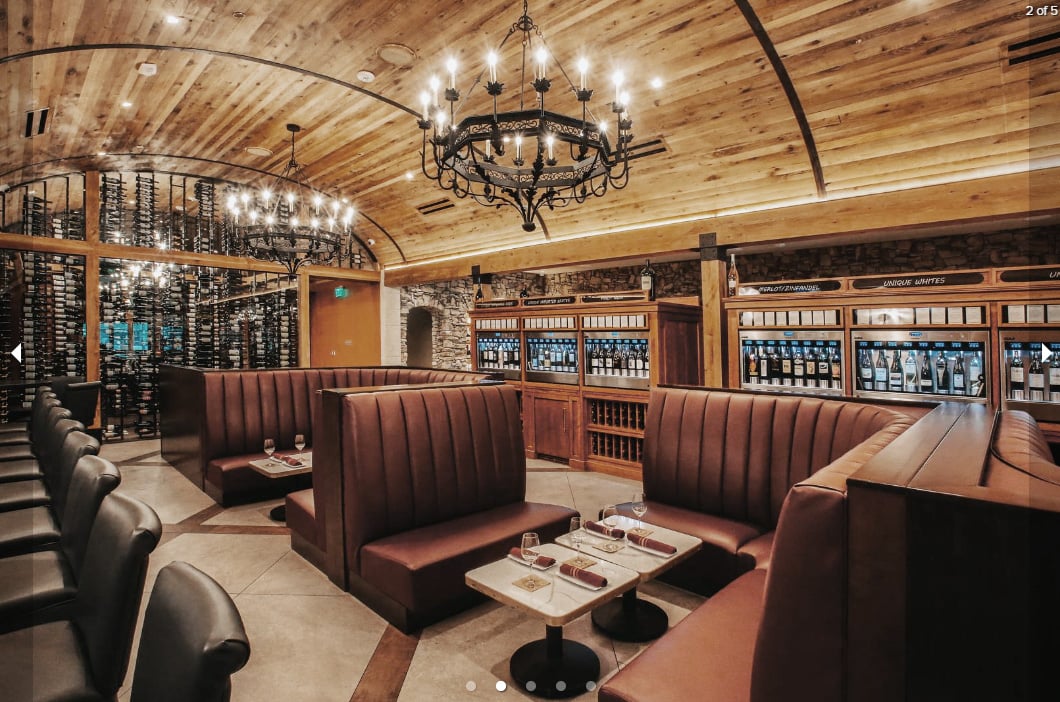
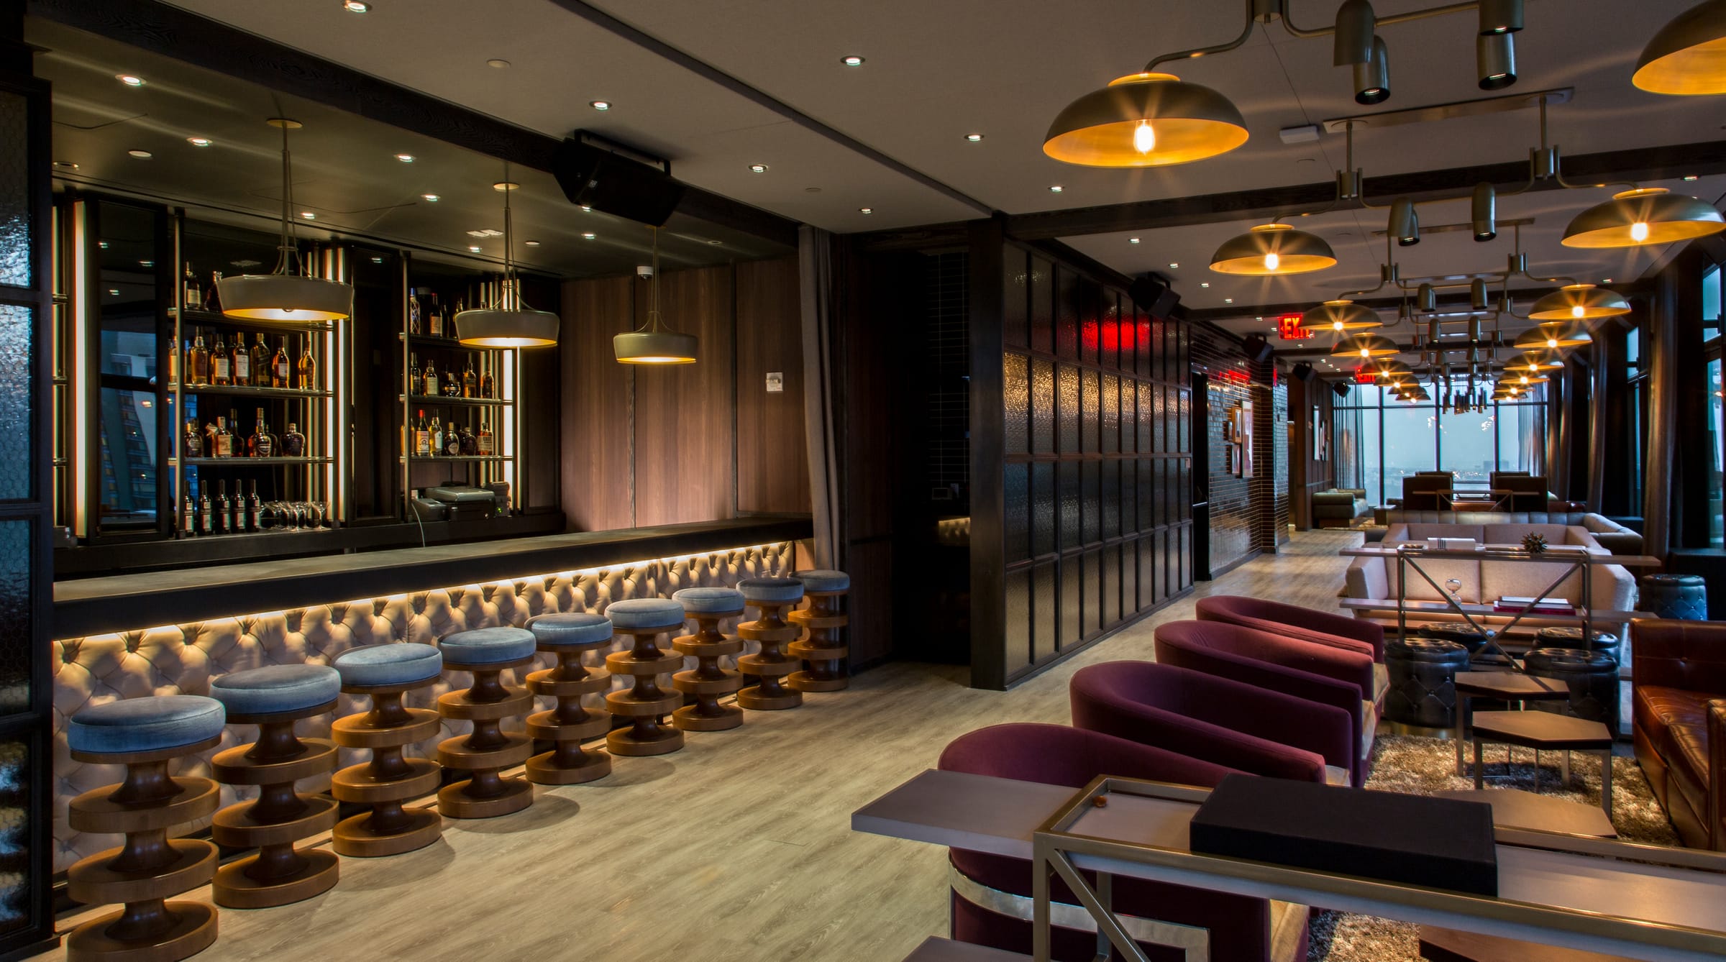
The Skylark
Commercial · New Construction
PROJECT 041
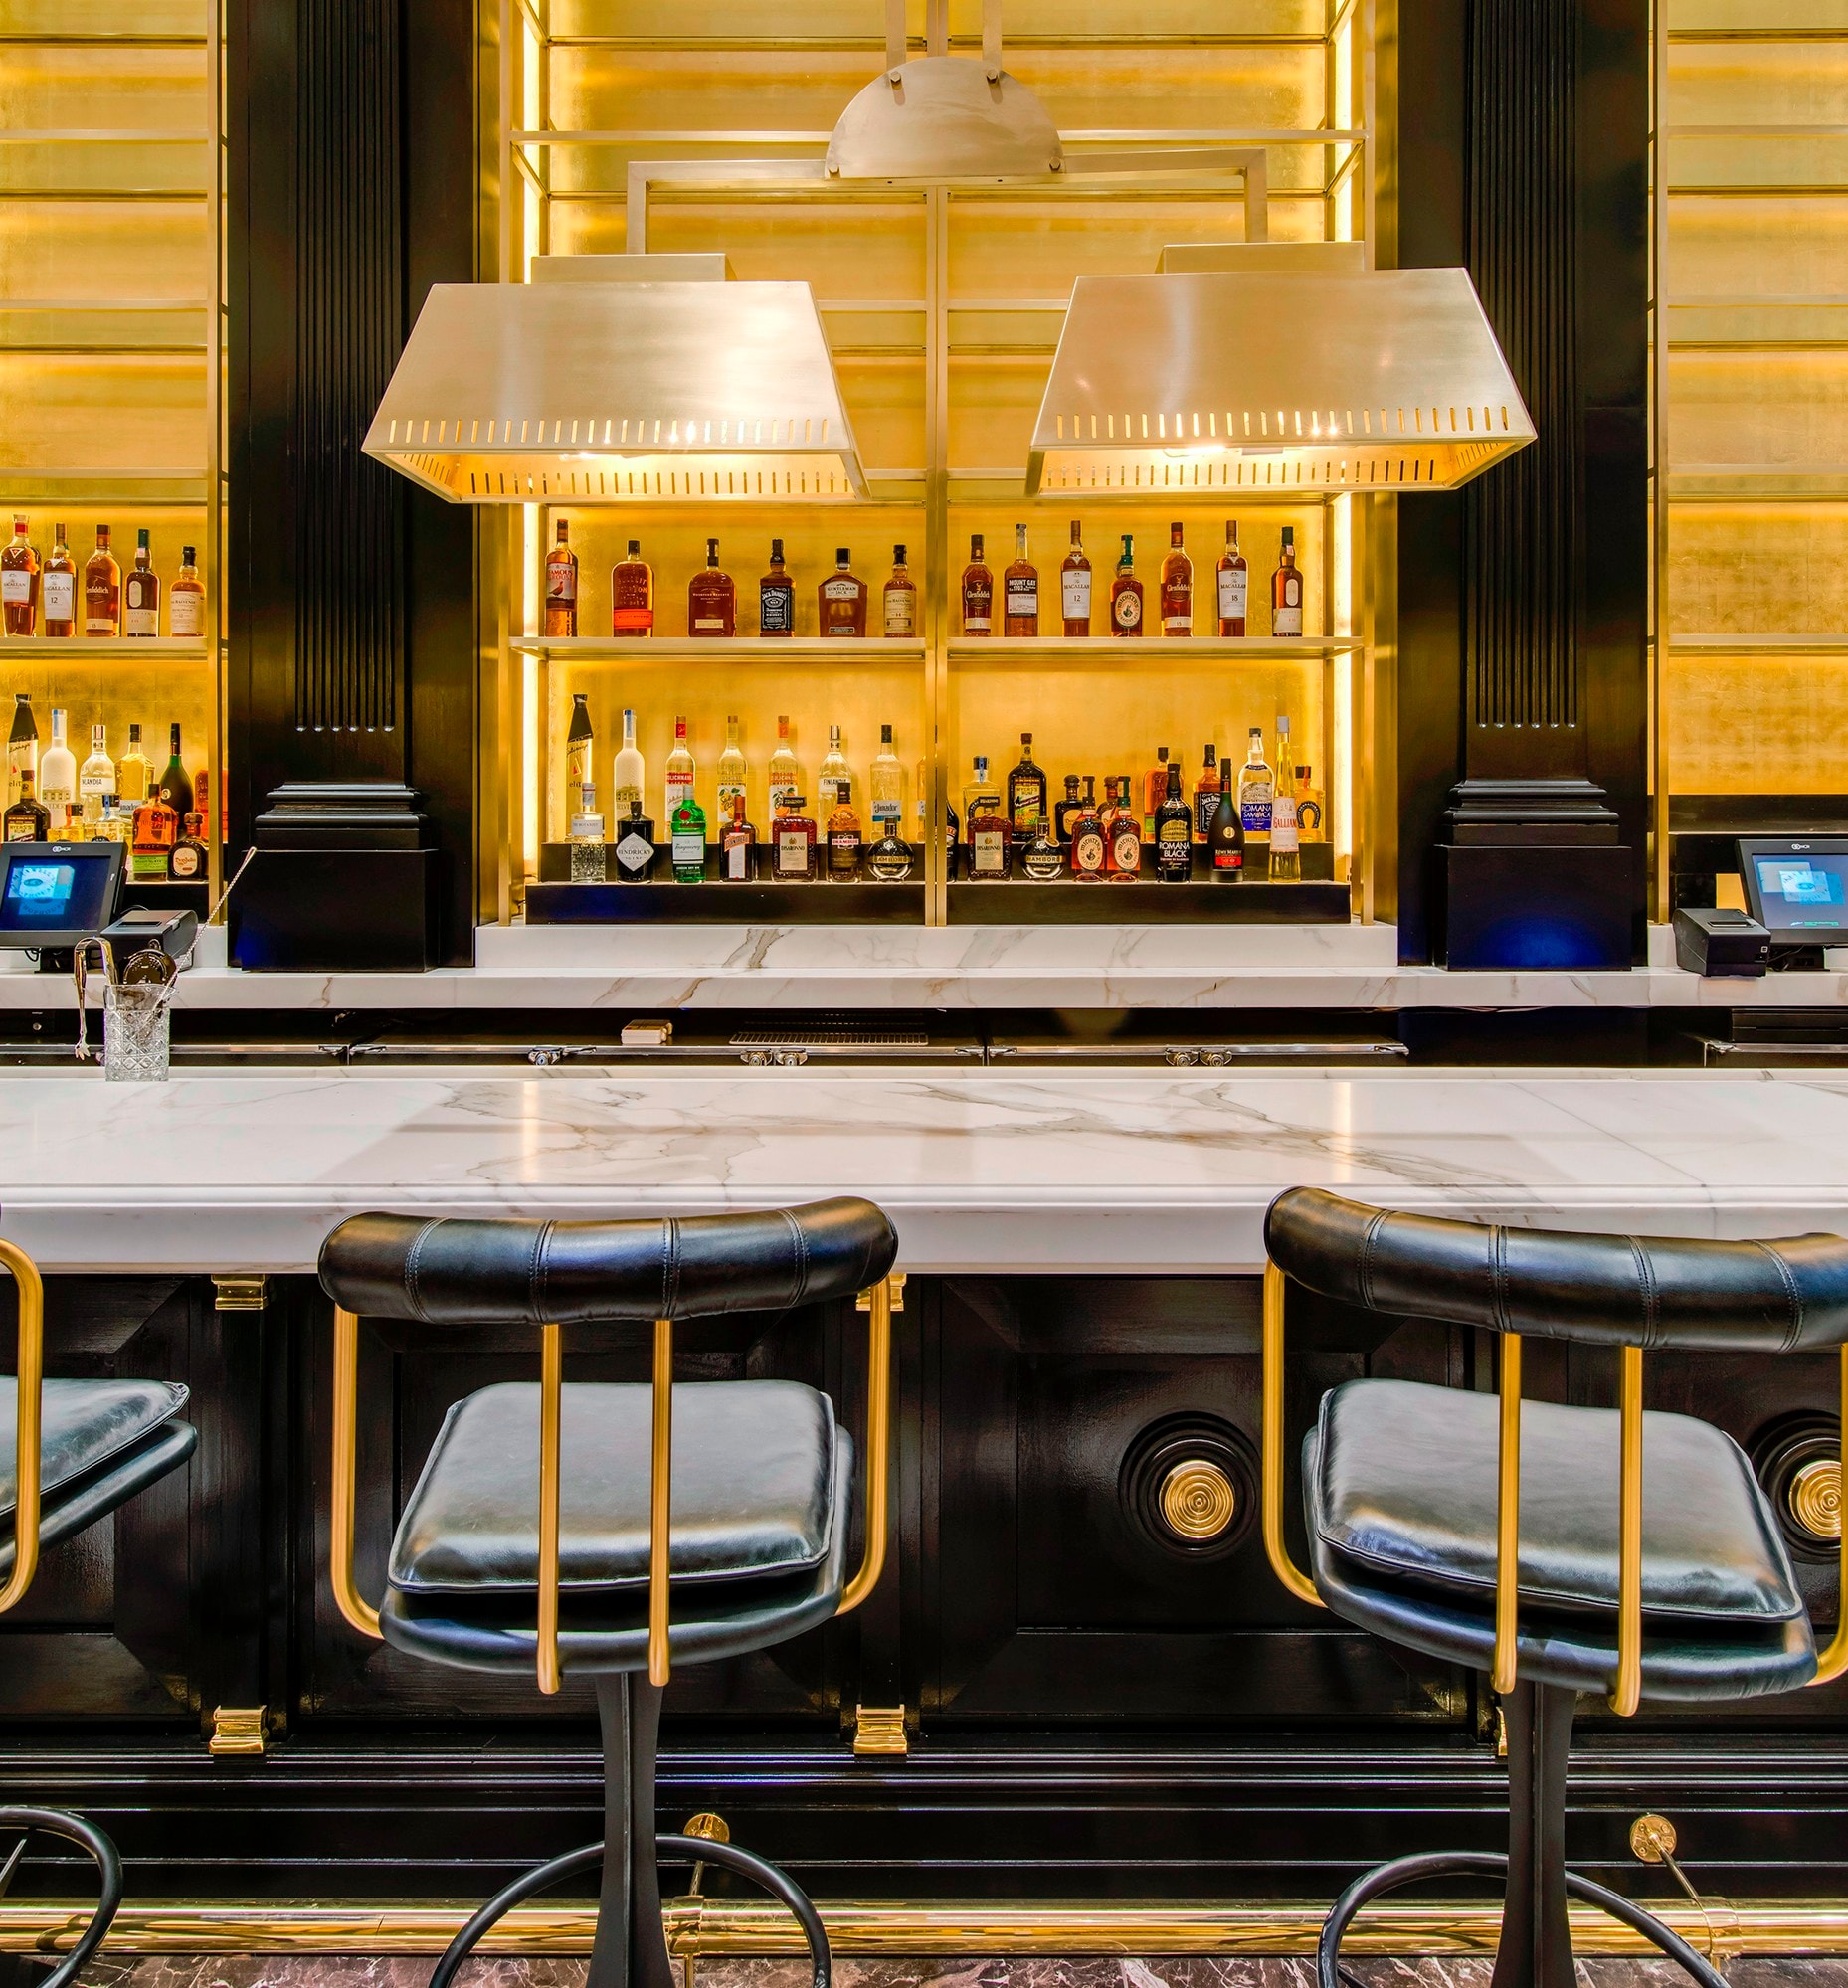
Maxwell's Chophouse
A 3,000-square-foot dining room on Broadway, planned as a high-end chop house with BHDM Design.
This 3,000 SF restaurant was designed as a high-end dining experience with BHDM Design. McKay was responsible for organization of the construction documents and the filing process with the NYC Department of Building.
Previous project
← 25 Central Park West
Next project
Mixed Use Residential Condominium 32-34 Greene Street-Development →